



$325,000
$325,000
For more information regarding the value of a property, please contact us for a free consultation.
5817 Pearson DR Brooklyn Center, MN 55429
3 Beds
2 Baths
1,800 SqFt
Key Details
Sold Price $325,000
Property Type Single Family Home
Sub Type Single Family
Listing Status Sold
Purchase Type For Sale
Square Footage 1,800 sqft
Price per Sqft $180
Subdivision Pearsons Northport 3Rd Add
MLS Listing ID 7142360
Sold Date 11/18/26
Bedrooms 3
Full Baths 1
Three Quarter Bath 1
Year Built 1955
Annual Tax Amount $4,136
Tax Year 2026
Contingent None
Lot Size 0.360 Acres
Lot Dimensions 74x129x150x173
Property Sub-Type Single Family
Property Description
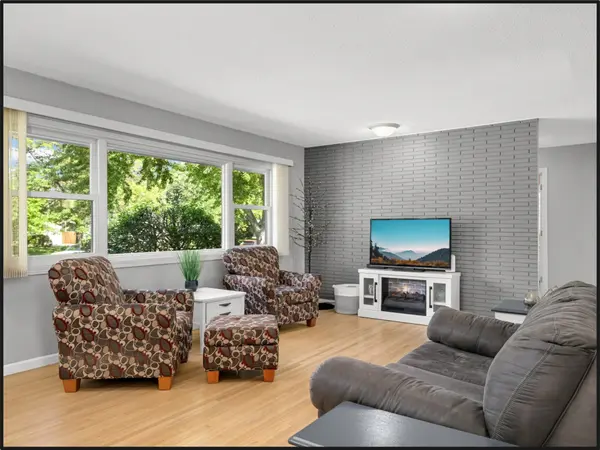
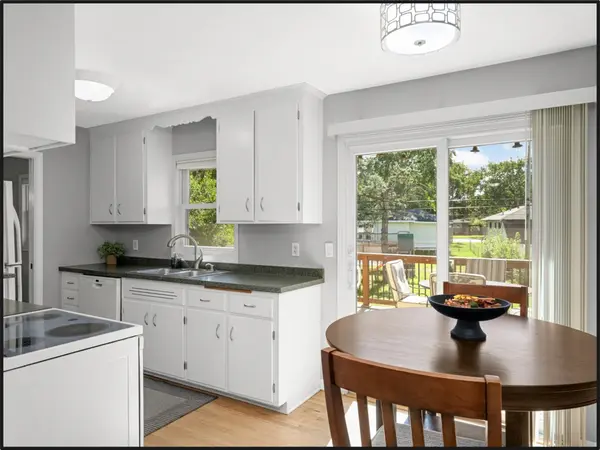
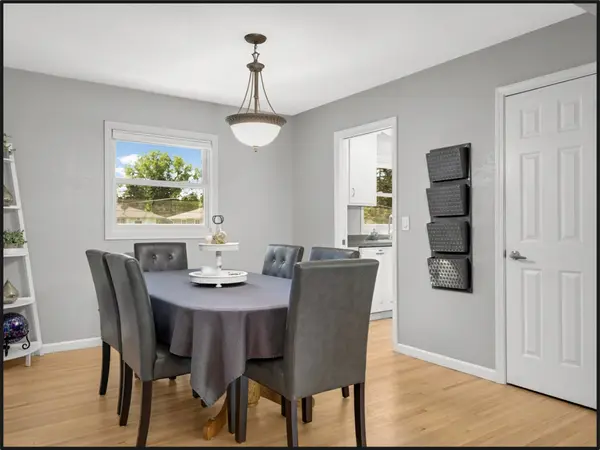
Welcome to this beautifully updated turnkey home in Brooklyn Center! The main level features rich hardwood floors, updated windows throughout the main floor (mostly Anderson), new Anderson Patio door, two bedrooms, and a 3/4 bath. The kitchen opens through sliding glass doors to a deck overlooking a large, fully fenced backyard with a patio perfect for summer entertaining. The walkout lower level offers brand-new carpet, a spacious recreation room, a full bath, and a third bedroom with a new egress window. Major peace-of-mind upgrades include a newer furnace, AC, and water heater, Hardie Board siding, plus an included Generac backup generator. Outside, you'll love the oversized 2-car detached garage. Enjoy nearby recreation at Grandview Park, Lions Park, and Centennial Park. Truly a move-in ready gem!
Location
State MN
County Hennepin
Zoning Residential-Single Family
Rooms
Basement Block, Egress Window(s), Single Tenant Access, Storage Space, Tile Shower, Walkout
Dining Room Breakfast Area, Eat In Kitchen, Kitchen/Dining Room, Separate/Formal Dining Room
Interior
Heating Forced Air
Cooling Central Air
Fireplace No
Appliance Dishwasher, Dryer, Exhaust Fan, Gas Water Heater, Range, Refrigerator, Water Softener Rented
Laundry In Basement
Exterior
Parking Features Detached Garage, Concrete, Garage Door Opener
Garage Spaces 2.0
Fence Chain Link
Roof Type Age Over 8 Years,Asphalt
Building
Story One
Foundation 1000
Sewer City Sewer/Connected
Water City Water/Connected
Level or Stories One
Structure Type Block
New Construction false
Schools
School District Robbinsdale
Read Less
Want to know what your home might be worth? Contact us for a FREE valuation!

Our team is ready to help you sell your home for the highest possible price ASAP
Nearby Locations