


$245,000
$245,000
For more information regarding the value of a property, please contact us for a free consultation.
868 Coon Rapids Boulevard EXT NW Coon Rapids, MN 55433
2 Beds
2 Baths
1,639 SqFt
Key Details
Sold Price $245,000
Property Type Townhouse
Sub Type (TH) Side x Side
Listing Status Sold
Purchase Type For Sale
Square Footage 1,639 sqft
Price per Sqft $149
Subdivision Cic 79 Bridgewater Vill
MLS Listing ID 7117218
Sold Date 11/18/26
Bedrooms 2
Full Baths 1
Half Baths 1
HOA Fees $402/mo
Year Built 2001
Annual Tax Amount $2,653
Tax Year 2026
Contingent None
Lot Size 871 Sqft
Lot Dimensions Common
Property Sub-Type (TH) Side x Side
Property Description
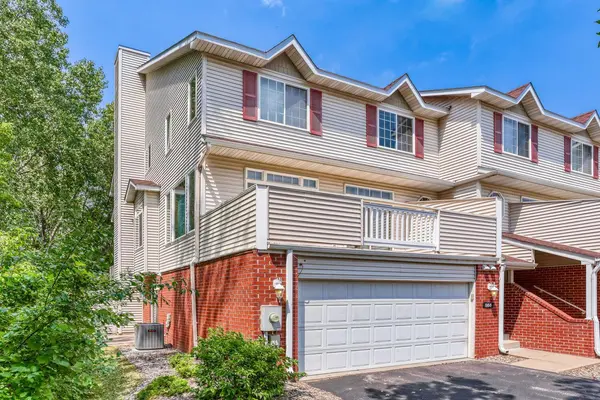
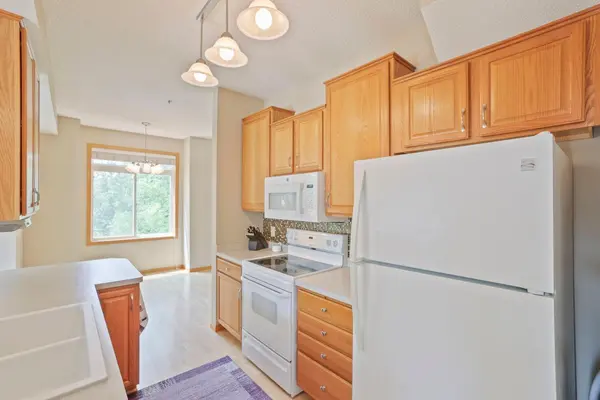
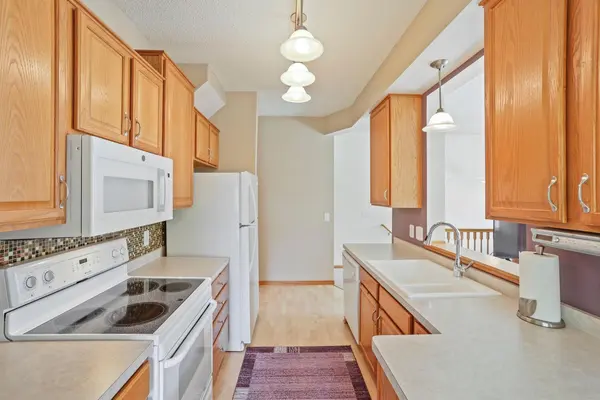
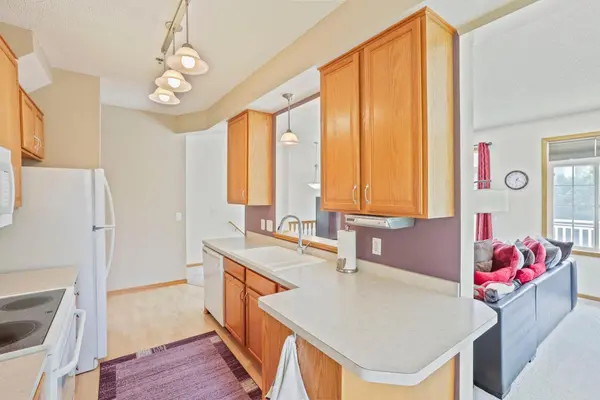
End-unit gem in a hard-to-find location, backing to a peaceful pond! This spacious 2-bedroom, 2-bath home with a 2-car garage offers the privacy and light of an end unit with serene pond views. The huge living room features picture windows that fill the space with natural light. Updated lighting, fresh paint, and oak cabinetry give the home a warm, move-in-ready feel. The primary bath includes a whirlpool tub and separate shower for a spa-like retreat. Cozy up by the gas fireplace in the family room, then walk out to your private patio/deck — perfect for relaxing or entertaining.
Extensive recent updates make this home worry-free: new kitchen sink and faucet (2025), new main-level carpet (2024), whole-home humidifier (2024), washer and dryer (2022), microwave (2021), HVAC and A/C (2019), siding (2018), and roof (2017). Association covers water — even more value for low-maintenance living.
Don't miss this rare opportunity — schedule your showing today!
Location
State MN
County Anoka
Zoning Residential-Single Family
Rooms
Basement Finished, Partial, Walkout
Interior
Heating Forced Air
Cooling Central Air
Fireplaces Number 1
Fireplaces Type Gas
Fireplace Yes
Appliance Dishwasher, Dryer, Microwave, Range, Refrigerator, Washer, Water Softener Owned
Exterior
Parking Features Attached Garage, Garage Door Opener
Garage Spaces 2.0
Roof Type Age Over 8 Years
Building
Story Two
Foundation 640
Sewer City Sewer/Connected
Water City Water/Connected
Level or Stories Two
New Construction false
Schools
School District Anoka-Hennepin
Others
HOA Fee Include Building Exterior,Hazard Insurance,Lawn Care,Maintenance Grounds,Professional Mgmt,Sanitation,Snow Removal,Water
Read Less
Want to know what your home might be worth? Contact us for a FREE valuation!

Our team is ready to help you sell your home for the highest possible price ASAP
Nearby Locations