


$731,000
$690,000
5.9%For more information regarding the value of a property, please contact us for a free consultation.
13080 Forestview CIR N Dayton, MN 55327
4 Beds
4 Baths
3,202 SqFt
Key Details
Sold Price $731,000
Property Type Single Family Home
Sub Type Single Family
Listing Status Sold
Purchase Type For Sale
Square Footage 3,202 sqft
Price per Sqft $228
Subdivision Strande Acres
MLS Listing ID 6785758
Sold Date 11/10/26
Bedrooms 4
Full Baths 1
Half Baths 1
Three Quarter Bath 2
Year Built 1987
Annual Tax Amount $5,680
Tax Year 2026
Contingent None
Lot Size 2.750 Acres
Lot Dimensions 141x275x180x336x331
Property Sub-Type Single Family
Property Description
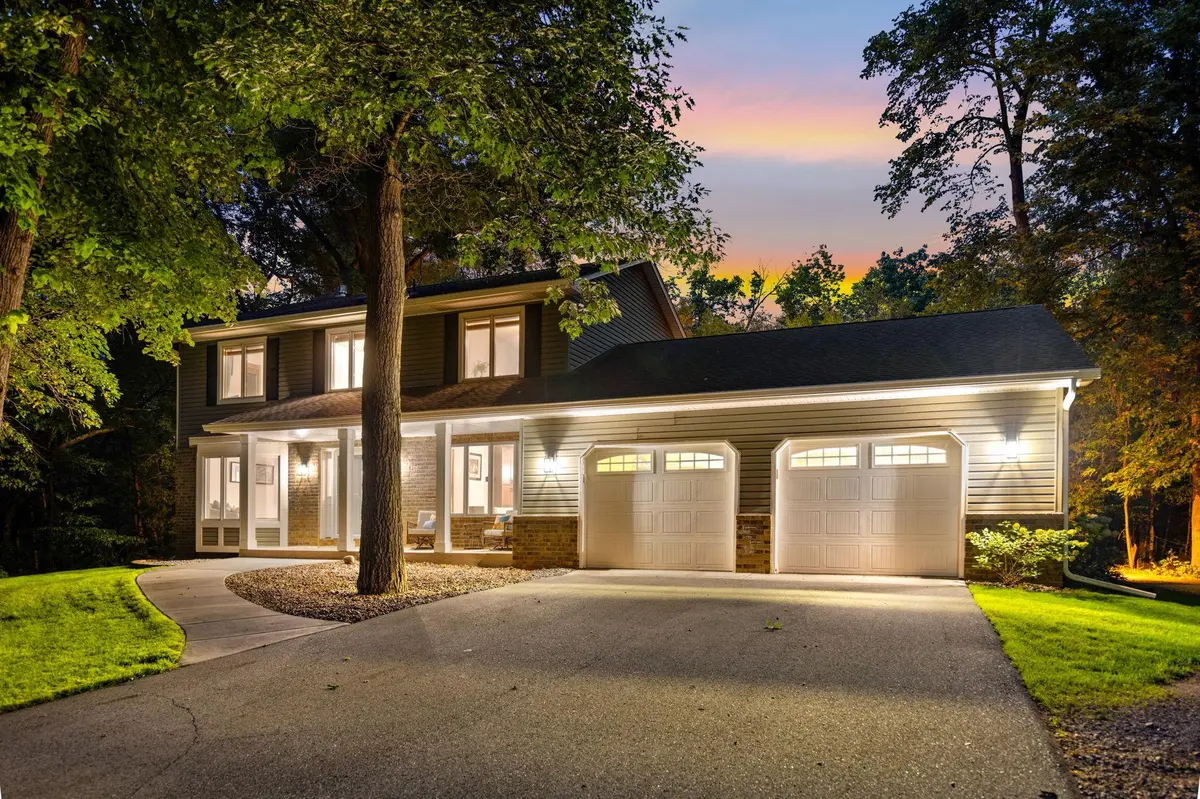
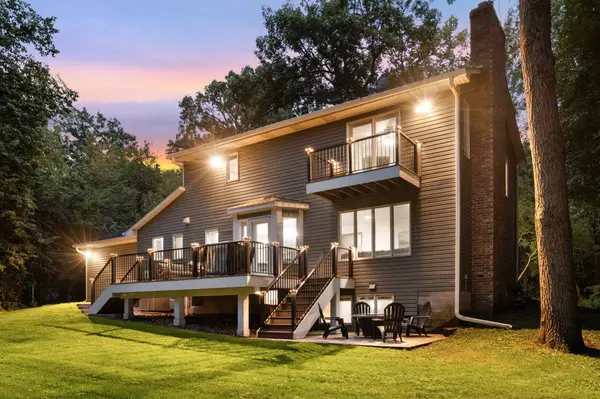
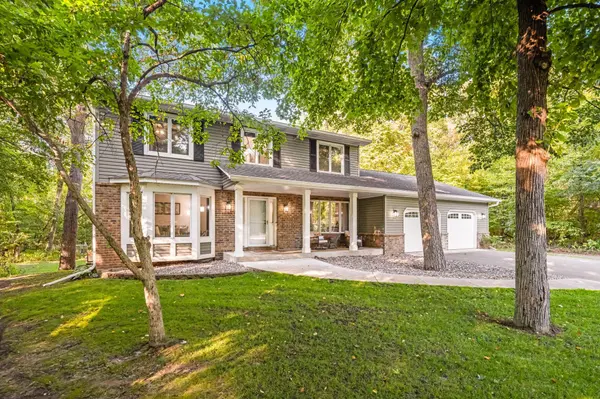
Tucked at the end of a private, dead-end cul-de-sac, this 4-bedroom, 4-bath two-story offers the rare combination of over 2 wooded acres, incredible privacy, and everyday convenience. Mature trees surround the property, while direct access to Elm Creek Park Reserve at the end of the road puts miles of trails and green space just steps from home. Inside, thoughtful updates complement a spacious, functional layout featuring three bedrooms upstairs, main-floor laundry, multiple living and gathering spaces, and a sunken living room with a fireplace. The kitchen, primary bathroom, upstairs bathroom, and mudroom were all beautifully remodeled in 2022, along with the addition of a new fireplace. The primary suite offers its own private retreat, complete with an attached bath and access to the deck.
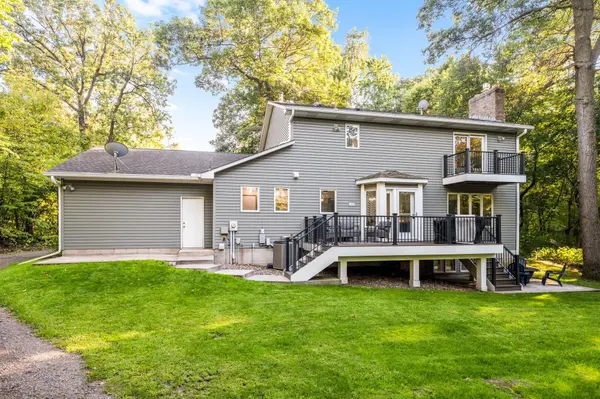
Outside, there is plenty of room to spread out, entertain, and enjoy the setting, including a replaced deck (2025), irrigation system (2025), and an impressive 30x40 shop/garage built in 2013, offering exceptional space for vehicles, hobbies, storage, or toys. Additional improvements include a Kinetico water filtration system (2015), new furnace and AC (2021), gutters and a basement bathroom (2024). Beyond the property, Elm Creek's bike paths connect to parks throughout the area, while schools, shopping, groceries, restaurants, and local favorites are all just minutes away. This peaceful setting with acreage and mature trees, offers room to breathe and keeps you connected to the community without sacrificing access to everything you need.
Location
State MN
County Hennepin
Zoning Residential-Single Family
Rooms
Basement Daylight/Lookout Windows, Drain Tiled, Egress Window(s), Finished, Full, Storage Space, Sump Basket, Sump Pump
Dining Room Breakfast Bar, Breakfast Area, Kitchen/Dining Room
Interior
Heating Forced Air, Fireplace(s)
Cooling Central Air
Fireplaces Number 1
Fireplaces Type Gas
Fireplace Yes
Appliance Dishwasher, Dryer, Exhaust Fan, Gas Water Heater, Water Filtration System, Microwave, Refrigerator, Stainless Steel Appliances, Washer
Laundry Main Level, Washer Hookup
Exterior
Parking Features Attached Garage, Asphalt, Garage Door Opener, Multiple Garages
Garage Spaces 6.0
Fence None
Pool None
Roof Type Age Over 8 Years,Asphalt
Building
Lot Description Irregular Lot, Tree Coverage - Heavy
Story Two
Foundation 1156
Sewer Private Sewer
Water Private, Well
Level or Stories Two
New Construction false
Schools
School District Anoka-Hennepin
Read Less
Want to know what your home might be worth? Contact us for a FREE valuation!

Our team is ready to help you sell your home for the highest possible price ASAP
Nearby Locations