


$605,000
$639,900
5.5%For more information regarding the value of a property, please contact us for a free consultation.
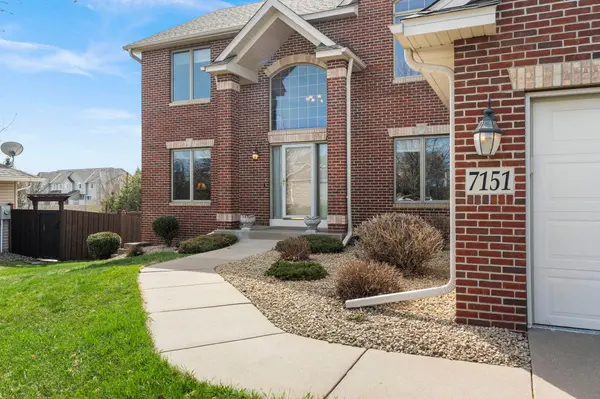
7151 Weston LN N Maple Grove, MN 55311
5 Beds
4 Baths
3,738 SqFt
Key Details
Sold Price $605,000
Property Type Single Family Home
Sub Type Single Family
Listing Status Sold
Purchase Type For Sale
Square Footage 3,738 sqft
Price per Sqft $161
Subdivision Hills Of Elm Creek
MLS Listing ID 7106924
Sold Date 10/20/26
Bedrooms 5
Full Baths 3
Half Baths 1
Year Built 1999
Annual Tax Amount $7,693
Tax Year 2025
Contingent None
Lot Size 0.310 Acres
Lot Dimensions Irregular
Property Sub-Type Single Family
Property Description
You'll feel it the moment you walk in.
The light fills the space, the layout opens up, and there's just this sense that the home has been truly cared for. It's bright, welcoming, and has that rare feeling where everything simply works the way it should.
The living room has been such a special space, with the fireplace and custom built-ins creating a spot that feels both cozy and inviting. It's easy to picture quiet nights here, or time spent with family and friends that stretches longer than expected.
The kitchen has always been at the center of it all. Open, connected, and thoughtfully updated, it's where so many everyday moments happen naturally.
Upstairs, the primary suite is one of the highlights. It's spacious, filled with natural light, and feels like a true place to unwind at the end of the day. The bathroom and walk-in closet add to that sense of comfort and ease. And the additional bedrooms are generously sized as well, offering flexibility and space that's hard to find.
Throughout the home, there's a clear attention to detail. The layout flows effortlessly, the storage is practical, and every space feels intentional. It's a home that has been very well maintained and thoughtfully lived in.
The walkout lower level has been another favorite.
It's not just extra space, it feels like a true extension of the home. With a fireplace, built-in surround sound, wet bar, bedroom, and full bath, it's been the perfect place for relaxing, entertaining, and hosting guests.
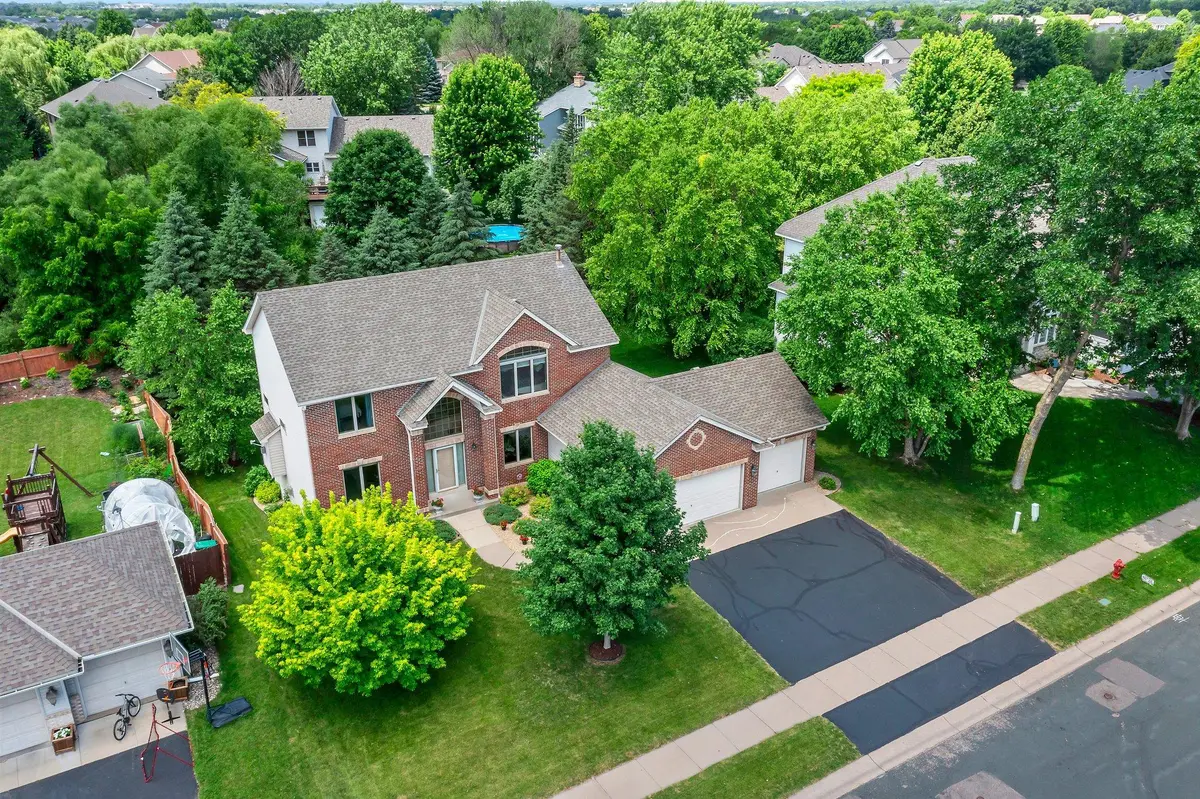
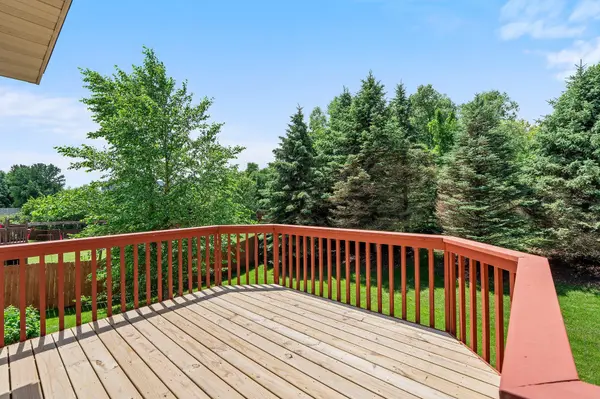
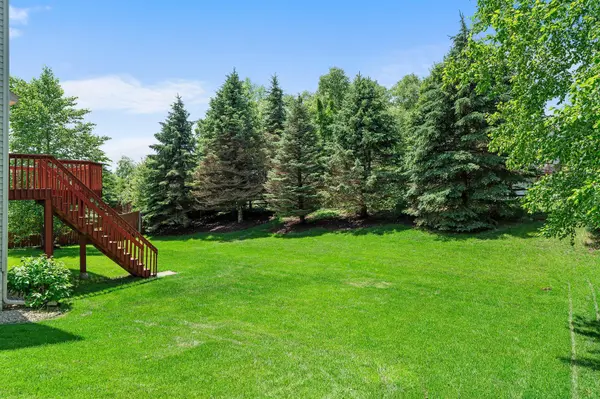
Outside, the deck and backyard offer a peaceful, private setting. It's easy to enjoy a quiet morning or unwind in the evening surrounded by trees and fresh air.
The neighborhood has meant just as much.
Friendly, welcoming, and well-kept, with miles of trails nearby and easy access to everything you need. It's been a place that's both connected and comfortable.
More than anything, this home has been about how it feels.
Comfortable. Easy. Welcoming.
A place where a lot of great memories have been made… and where it's easy to imagine many more ahead.
Location
State MN
County Hennepin
Zoning Residential-Single Family
Rooms
Basement Drain Tiled, Finished, Sump Pump, Walkout
Interior
Heating Forced Air, Fireplace(s)
Cooling Central Air
Fireplaces Number 2
Fireplace Yes
Exterior
Parking Features Attached Garage
Garage Spaces 3.0
Building
Story Two
Foundation 1326
Sewer City Sewer/Connected
Water City Water/Connected
Level or Stories Two
New Construction false
Schools
School District Osseo
Read Less
Want to know what your home might be worth? Contact us for a FREE valuation!

Our team is ready to help you sell your home for the highest possible price ASAP
Nearby Locations