



$228,500
$244,900
6.7%For more information regarding the value of a property, please contact us for a free consultation.
8337 Parkview AVE NE Otsego, MN 55330
2 Beds
2 Baths
1,604 SqFt
Key Details
Sold Price $228,500
Property Type Townhouse
Sub Type (TH) Side x Side
Listing Status Sold
Purchase Type For Sale
Square Footage 1,604 sqft
Price per Sqft $142
Subdivision Stonegate Estates 2Nd Add
MLS Listing ID 7118044
Sold Date 10/05/26
Bedrooms 2
Full Baths 2
HOA Fees $325/mo
Year Built 2002
Annual Tax Amount $2,222
Tax Year 2025
Contingent None
Lot Size 1,785 Sqft
Lot Dimensions common
Property Sub-Type (TH) Side x Side
Property Description
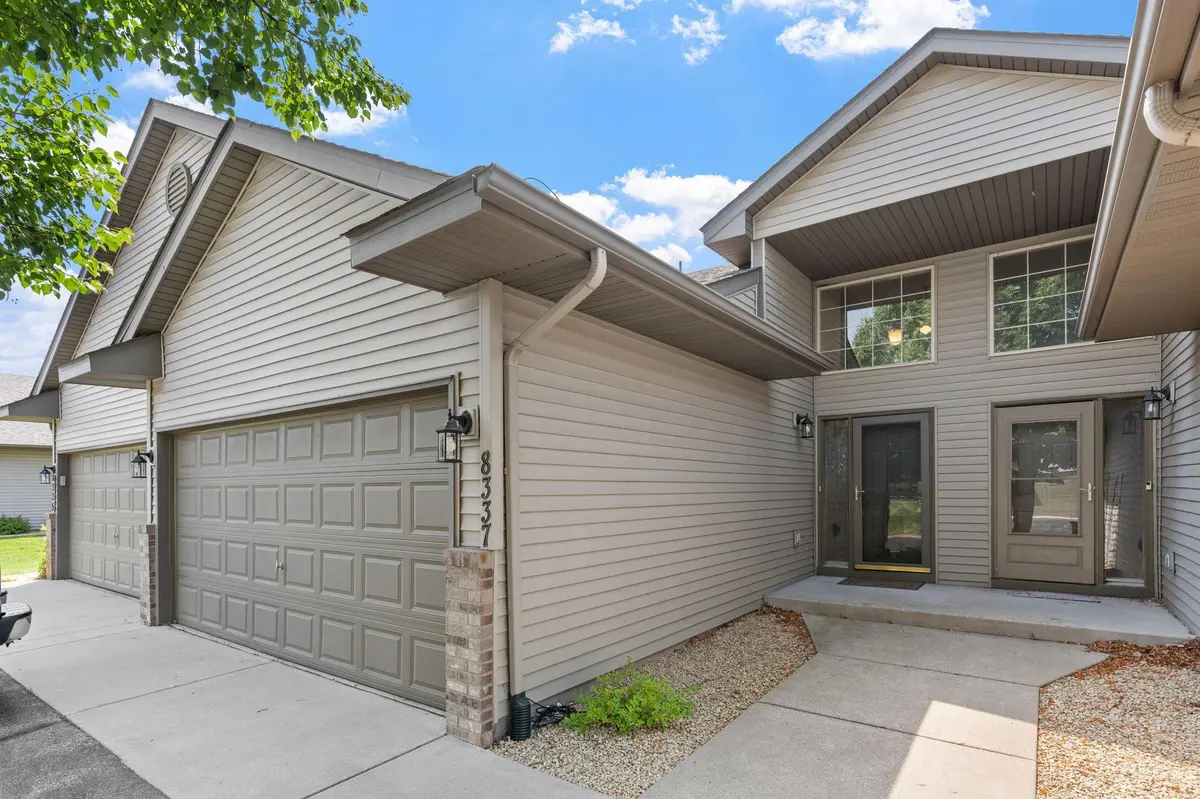
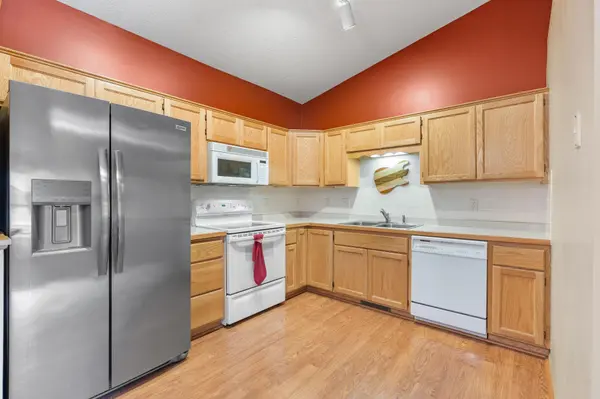
Thoughtfully maintained and move-in ready, this Otsego townhome offers a flexible layout designed for the way life actually happens. The main living space is ideal for gathering, while the second offers room for a home office, workout area, movie room, or a quiet place to relax. Two comfortable bedrooms, two bathrooms, and an attached two-car garage provide the space and functionality that are often difficult to find at this price point.
A new deck is currently being added, giving the next owner a fresh outdoor space to enjoy from day one. Whether it is slow weekend mornings, grilling after work, or unwinding at the end of the day, it is an extension of the home you will appreciate throughout the seasons.
Located near Target, Coborn's, restaurants, everyday conveniences, and quick highway access, 8337 Parkview Avenue NE offers a low-maintenance lifestyle in the heart of a growing Otsego community. It is clean, comfortable, exceptionally well cared for, and ready for whatever comes next.
Location
State MN
County Wright
Zoning Residential-Single Family
Rooms
Basement Daylight/Lookout Windows, Drain Tiled, Egress Window(s), Finished, Full
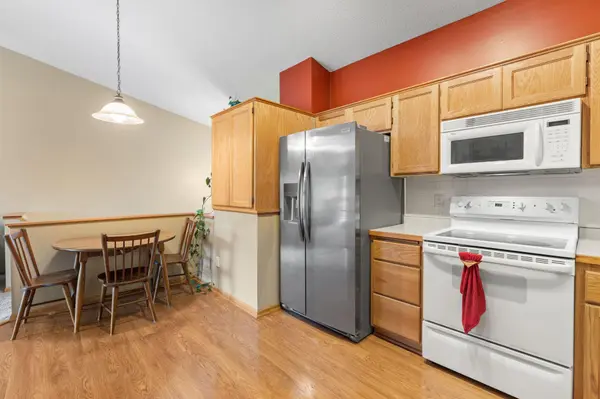
Dining Room Living/Dining Room
Interior
Heating Forced Air
Cooling Central Air
Fireplace No
Appliance Dishwasher, Dryer, Microwave, Range, Refrigerator, Washer, Water Softener Owned
Exterior
Parking Features Attached Garage
Garage Spaces 2.0
Fence None
Roof Type Asphalt
Building
Lot Description Tree Coverage - Medium
Story Split Entry (Bi-Level)
Foundation 888
Sewer City Sewer/Connected
Water City Water/Connected
Level or Stories Split Entry (Bi-Level)
Structure Type Frame
New Construction false
Schools
School District Elk River
Others
HOA Fee Include Hazard Insurance,Lawn Care,Sanitation,Snow Removal
Read Less
Want to know what your home might be worth? Contact us for a FREE valuation!

Our team is ready to help you sell your home for the highest possible price ASAP
Nearby Locations