


$425,000
$425,000
For more information regarding the value of a property, please contact us for a free consultation.
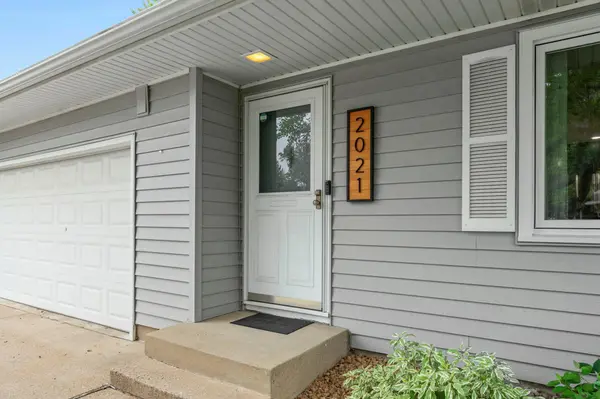
2021 Jade LN Eagan, MN 55122
4 Beds
2 Baths
1,894 SqFt
Key Details
Sold Price $425,000
Property Type Single Family Home
Sub Type Single Family
Listing Status Sold
Purchase Type For Sale
Square Footage 1,894 sqft
Price per Sqft $224
Subdivision Cedar Grove 3
MLS Listing ID 7128268
Sold Date 09/24/26
Bedrooms 4
Full Baths 1
Three Quarter Bath 1
Year Built 1966
Annual Tax Amount $3,362
Tax Year 2026
Contingent None
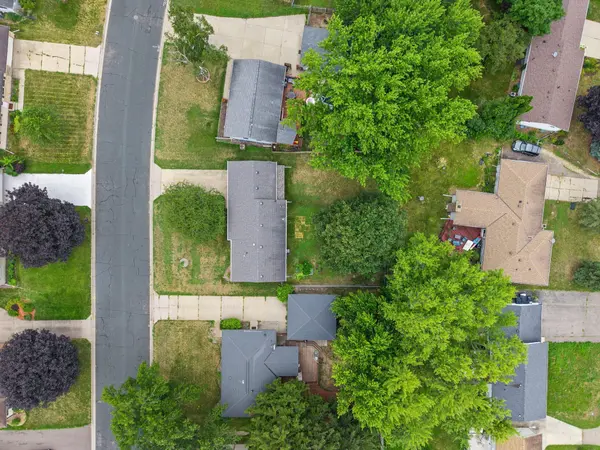
Lot Size 9,234 Sqft
Lot Dimensions 120 x 49 x 26 x 124 x 26 x 49
Property Sub-Type Single Family
Property Description
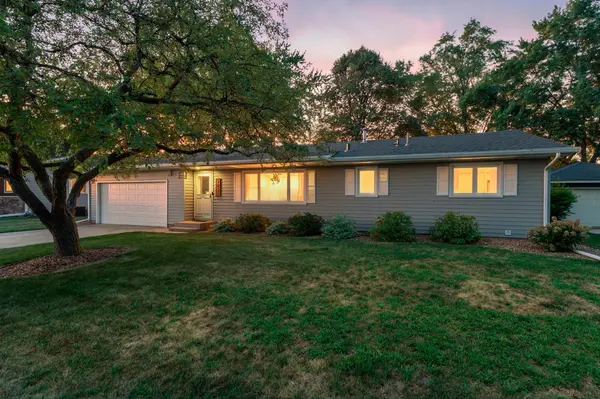
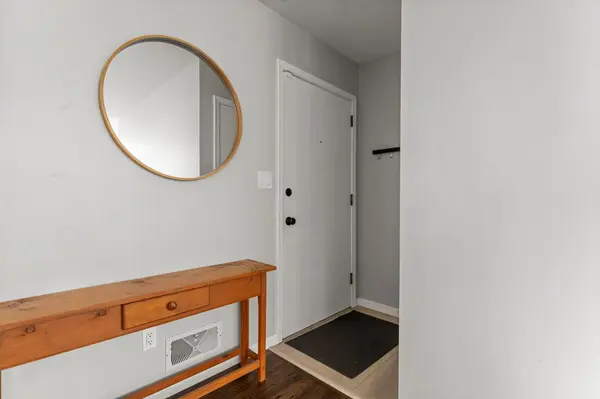
Welcome to 2021 Jade Lane! This well-cared-for and updated home offers a comfortable layout, plenty of space, and thoughtful updates throughout. The open main level makes everyday living and entertaining easy, with the living room, dining area, and kitchen flowing together. The beautifully remodeled kitchen features custom cabinetry, newer windows bring in great natural light, and refinished hardwood floors and trim add warmth and character. A new sliding glass door offers easy backyard access from the main level and makes grilling and outdoor enjoyment a breeze! Three bedrooms and a stunning, spa-like full bath complete the main level.
Downstairs, the remodeled lower level expands your living space with a spacious family room, fourth bedroom, and 3/4 bath. The family room features a wet bar with a beverage fridge perfect for fall game days & movie nights! Plus, an unfinished laundry and storage area ensures you have ample space for all the extras.
Outside, you'll appreciate the spacious & flat backyard, newer storage shed, and attached two-car garage that has been insulated, along with the garage door.
With so much already taken care of, this home is ready for you to move in, settle in, and make it your own!
Location
State MN
County Dakota
Zoning Residential-Single Family
Rooms
Basement Block, Egress Window(s), Finished, Full
Dining Room Eat In Kitchen, Separate/Formal Dining Room
Interior
Heating Forced Air
Cooling Central Air
Fireplace No
Appliance Dryer, Gas Water Heater, Microwave, Range, Refrigerator, Washer, Water Softener Owned
Laundry Lower Level
Exterior
Parking Features Attached Garage, Insulated Garage
Garage Spaces 2.0
Fence Partial
Roof Type Architectural Shingle
Building
Lot Description Tree Coverage - Medium
Story One
Foundation 1144
Sewer City Sewer/Connected
Water City Water/Connected
Level or Stories One
New Construction false
Schools
School District Burnsville-Eagan-Savage
Read Less
Want to know what your home might be worth? Contact us for a FREE valuation!

Our team is ready to help you sell your home for the highest possible price ASAP
Nearby Locations