




$380,000
$375,000
1.3%For more information regarding the value of a property, please contact us for a free consultation.
5464 Golfview CIR N Oakdale, MN 55128
4 Beds
2 Baths
1,958 SqFt
Key Details
Sold Price $380,000
Property Type Single Family Home
Sub Type Single Family
Listing Status Sold
Purchase Type For Sale
Square Footage 1,958 sqft
Price per Sqft $194
Subdivision The Greens Of Silver Lake
MLS Listing ID 7104973
Sold Date 08/31/26
Bedrooms 4
Full Baths 1
Three Quarter Bath 1
Year Built 1989
Annual Tax Amount $4,338
Tax Year 2026
Contingent None
Lot Size 10,018 Sqft
Lot Dimensions 127 X 100 X 120 X 66
Property Sub-Type Single Family
Property Description
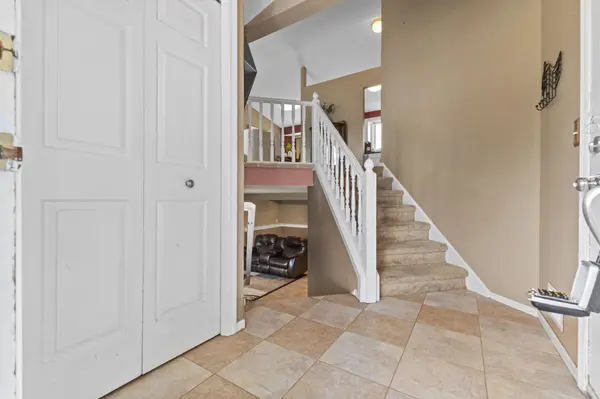
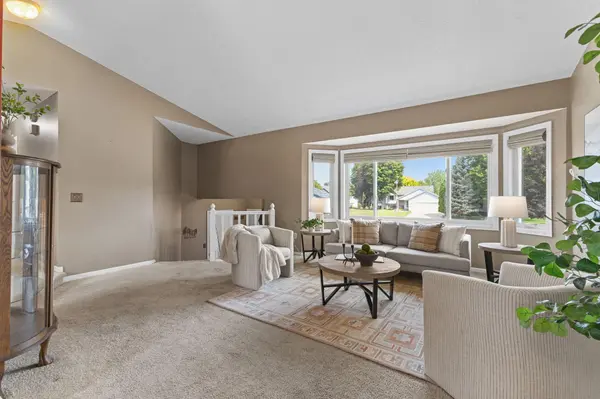
**Multiple Offers Received** Welcome home to this beautifully updated bi-level split nestled on a quiet cul-de-sac in the heart of Oakdale! One of the home's standout features is the luxurious, spa-inspired bathroom—a true retreat complete with high-end finishes, creating the perfect place to relax and unwind after a long day. Other key highlights are the updated kitchen with granite counter tops and stainless steel appliances and newer windows throughout the entire home. Ideally located near parks, trails, shopping, dining, and convenient freeway access, this beautifully updated Oakdale home combines comfort, style, and an exceptional location!
Location
State MN
County Washington
Zoning Residential-Single Family
Rooms
Basement Daylight/Lookout Windows, Finished, Full
Dining Room Informal Dining Room, Kitchen/Dining Room, Living/Dining Room
Interior
Heating Forced Air
Cooling Central Air
Fireplaces Number 1
Fireplaces Type Family Room, Gas
Fireplace Yes
Appliance Dishwasher, Disposal, Dryer, Gas Water Heater, Microwave, Range, Refrigerator, Stainless Steel Appliances, Washer
Laundry In Basement, Lower Level, Laundry Room, Sink
Exterior
Parking Features Attached Garage, Concrete
Garage Spaces 2.0
Fence None
Roof Type Age Over 8 Years
Building
Lot Description Tree Coverage - Light
Story Split Entry (Bi-Level)
Foundation 1008
Sewer City Sewer/Connected
Water City Water/Connected
Level or Stories Split Entry (Bi-Level)
New Construction false
Schools
School District North St Paul-Maplewood
Read Less
Want to know what your home might be worth? Contact us for a FREE valuation!

Our team is ready to help you sell your home for the highest possible price ASAP
Nearby Locations