


11012 Xylon LN N, Champlin, MN 55316
See all 33 photos
11012 Xylon LN N, Champlin, MN 55316
REQUEST A TOUR If you would like to see this home without being there in person, select the "Virtual Tour" option and your agent will contact you to discuss available opportunities.
In-PersonVirtual Tour
$ 400,000
Est. payment /mo
Coming Soon

11012 Xylon LN N Champlin, MN 55316

4 Beds

2 Baths

1,927 SqFt


Open House

Thu Oct 08, 4:00pm - 6:00pm

Sat Oct 10, 11:00am - 1:00pm

UPDATED:

Key Details

Property Type Single Family Home

Sub Type Single Family

Listing Status Coming Soon

Purchase Type For Sale

Square Footage 1,927 sqft

Price per Sqft $207

Subdivision Westwood North

MLS Listing ID 7149495

Bedrooms 4

Full Baths 1

Three Quarter Bath 1

Year Built 1986

Annual Tax Amount $4,217

Tax Year 2026

Contingent None

Lot Size 0.270 Acres

Lot Dimensions 75x143x98x127

Property Sub-Type Single Family

Property Description

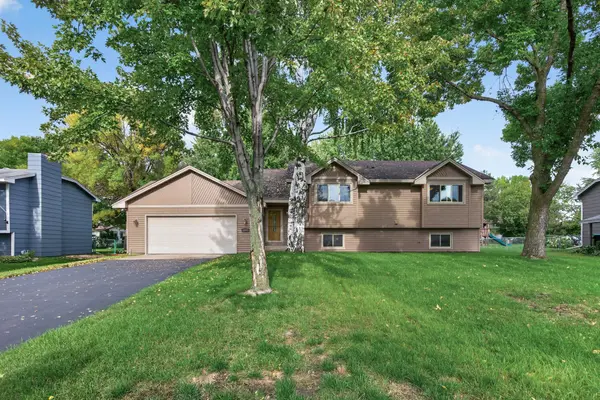
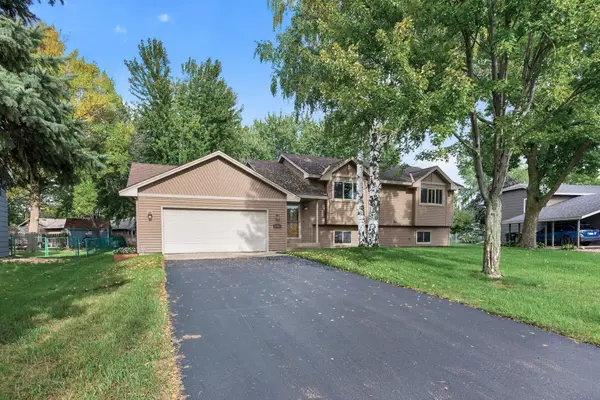
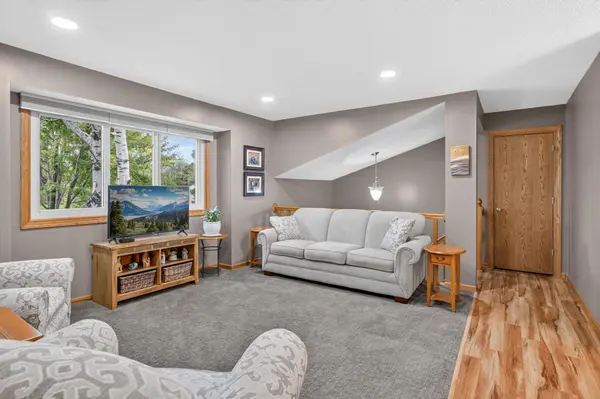
Welcome home to 11012 Xylon Lane, a beautiful Champlin setting framed by mature trees, with a large cedar deck made for relaxing and entertaining outdoors. Inside, the kitchen was updated in 2020 with new cabinets, trim, countertops, and stainless steel appliances. LVP flooring flows from the kitchen through the dining area and hallway, creating an inviting feel throughout. The main level offers a spacious living room and three bedrooms, including a primary bedroom with walk-through access to the bath. Downstairs, a huge rec room with a gas fireplace anchors the lower level, along with a fourth bedroom, a tiled three-quarter bath, and a laundry room with great storage. A workshop space offers the opportunity to finish a fifth bedroom and build equity. Enjoy privacy and a convenient location. Sellers are including a one-year Cinch Home warranty as additional value and peace of mind for the new buyers of this great property. Schedule your showing today!

Location

State MN

County Hennepin

Zoning Residential-Single Family

Rooms

Basement Crawl Space, Daylight/Lookout Windows, Drain Tiled, Egress Window(s), Finished, Full, Sump Basket, Sump Pump

Dining Room Eat In Kitchen, Informal Dining Room

Interior

Heating Forced Air

Cooling Central Air

Fireplaces Type Family Room, Gas

Fireplace No

Appliance Dishwasher, Disposal, Dryer, Freezer, Gas Water Heater, Microwave, Range, Refrigerator, Washer

Laundry Gas Dryer Hookup, Lower Level, Sink

Exterior

Parking Features Attached Garage, Asphalt, Garage Door Opener

Garage Spaces 2.0

Fence None

Roof Type Age Over 8 Years

Building

Lot Description Tree Coverage - Medium

Story Split Entry (Bi-Level)

Foundation 1056

Sewer City Sewer/Connected

Water City Water/Connected

Level or Stories Split Entry (Bi-Level)

Structure Type Block,Frame

New Construction false

Schools

School District Anoka-Hennepin

Others

Virtual Tour https://listing.millcityteam.com/ut/11012_Xylon_Lane_N.html


Listed by Ann Breuer • Real Broker, LLC
Aileo Karpee

Aileo Karpee

Agent License ID: 435176

+1(856) 602-0639

GET MORE INFORMATION

Name
Phone*
Message

Go tour this home

11012 Xylon LN N