



5541 Vincent AVE S Minneapolis, MN 55410
3 Beds
2 Baths
2,214 SqFt
Open House
Thu Sep 10, 4:00pm - 6:00pm
Sat Sep 12, 11:00am - 12:30pm
UPDATED:
Key Details
Property Type Single Family Home
Sub Type Single Family
Listing Status Active
Purchase Type For Sale
Square Footage 2,214 sqft
Price per Sqft $327
Subdivision Armatage
MLS Listing ID 7141642
Bedrooms 3
Full Baths 1
Three Quarter Bath 1
Year Built 1947
Annual Tax Amount $9,466
Tax Year 2026
Contingent None
Lot Size 5,227 Sqft
Lot Dimensions 40 x 127
Property Sub-Type Single Family
Property Description
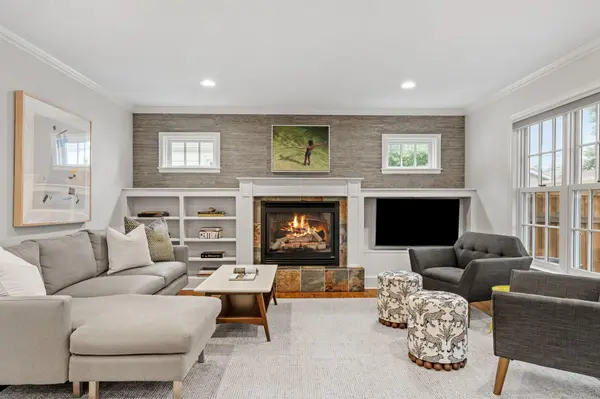
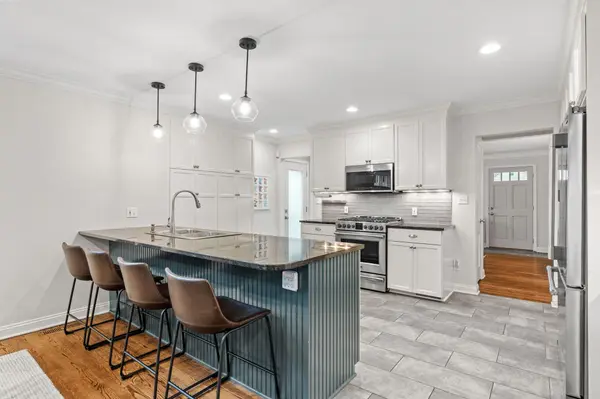
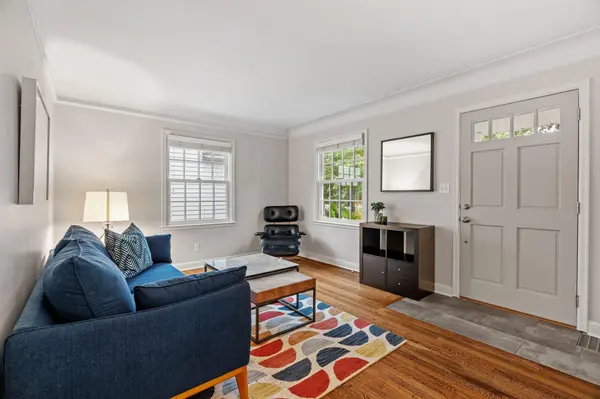
Generously sized bedrooms offer wonderful flexibility, including main-level bedrooms with hardwood floors and a spacious lower-level primary suite with walk-in closet and private 3/4 bath. The expansive lower level provides another welcoming gathering space with a second gas fireplace, updated kitchenette/bar and plenty of room for movies, fitness, recreation or overnight guests.
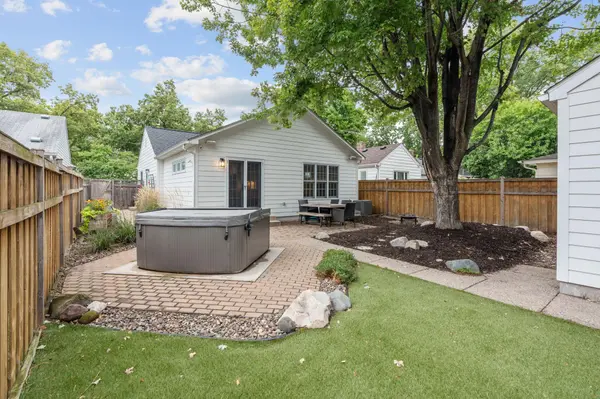
Outside, mature landscaping, raised garden beds and a striking red maple create a peaceful setting that feels remarkably private. Recent enhancements include refreshed landscaping, LeafGuard gutter covers, new window well covers and a new garage door opener.
The location completes the lifestyle—just one block from Minnehaha Creek and four blocks from Armitage Park, with neighborhood restaurants and shops within walking distance and 50th & France nearby. Enjoy the perfect balance of a peaceful neighborhood setting with effortless access to downtown Minneapolis, the airport, and everything the city has to offer.
Location
State MN
County Hennepin
Zoning Residential-Single Family
Rooms
Basement Block, Drain Tiled, Egress Window(s), Finished, Full, Sump Pump
Dining Room Other
Interior
Heating Forced Air, Fireplace(s), In-Floor Heating
Cooling Central Air
Fireplaces Number 2
Fireplaces Type Family Room, Gas
Fireplace Yes
Appliance Air-To-Air Exchanger, Dishwasher, Dryer, Gas Water Heater, Microwave, Range, Refrigerator, Washer
Exterior
Parking Features Detached Garage, Concrete, Garage Door Opener
Garage Spaces 2.0
Fence Wood
Roof Type Age 8 Years or Less,Asphalt
Building
Lot Description Tree Coverage - Light
Story One
Foundation 1210
Sewer City Sewer/Connected
Water City Water/Connected
Level or Stories One
Structure Type Block
New Construction false
Schools
School District Minneapolis