

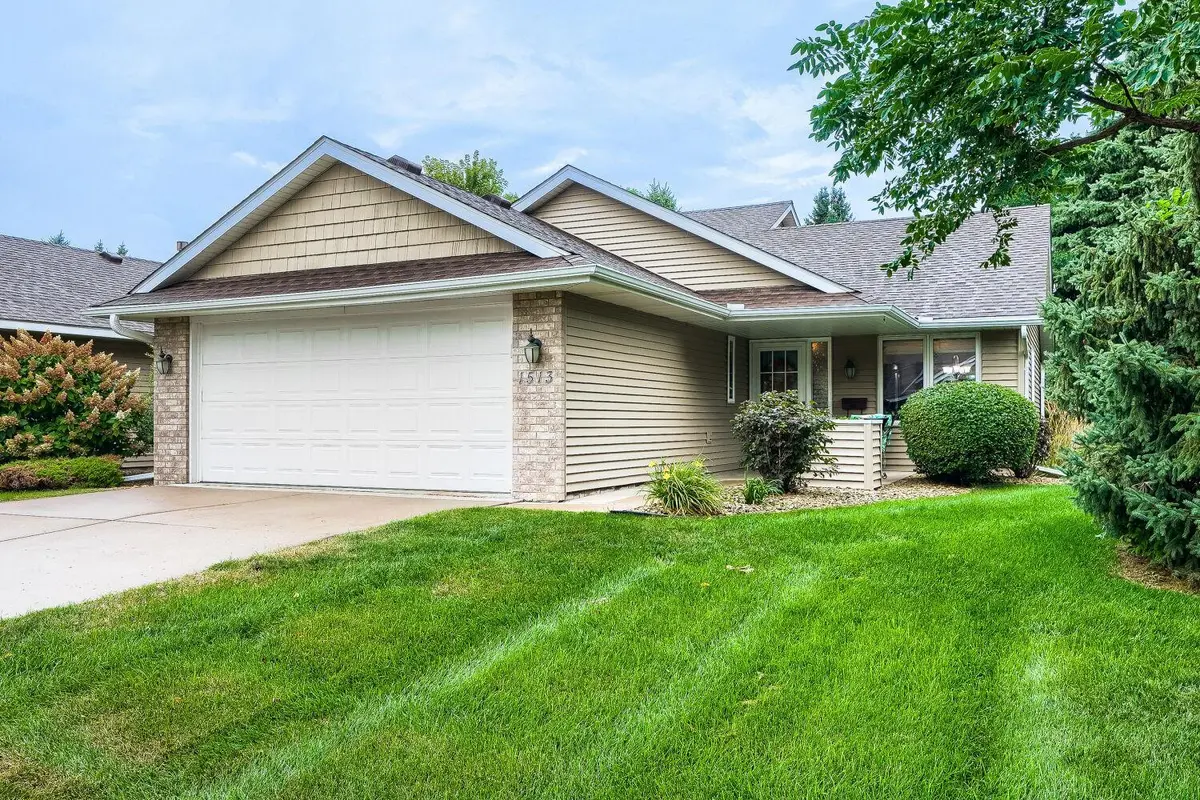



1513 Carleton DR Hastings, MN 55033
2 Beds
2 Baths
1,486 SqFt
Open House
Thu Sep 10, 12:00pm - 1:30pm
UPDATED:
Key Details
Property Type Townhouse
Sub Type (TH) Side x Side
Listing Status Active
Purchase Type For Sale
Square Footage 1,486 sqft
Price per Sqft $230
Subdivision Wallin Add
MLS Listing ID 7139255
Bedrooms 2
Full Baths 1
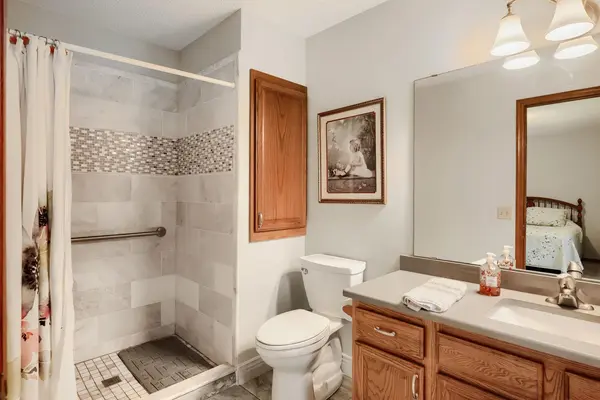
Three Quarter Bath 1
HOA Fees $250/mo
Year Built 1994
Annual Tax Amount $3,420
Tax Year 2026
Contingent None
Lot Size 4,965 Sqft
Lot Dimensions 50x100
Property Sub-Type (TH) Side x Side
Property Description
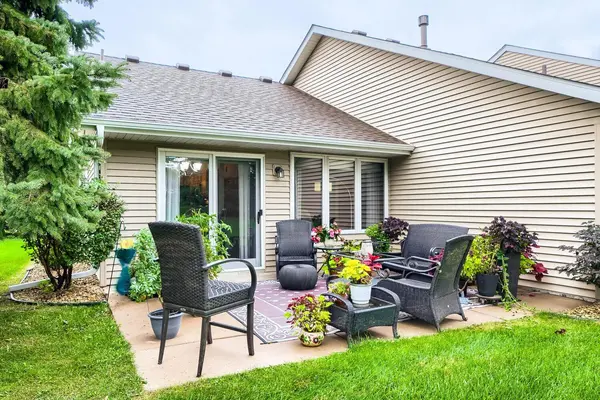
You'll find newer lighting, newer 6-panel solid oak doors, newer trim, walk-in closet in the primary bedroom, newer cabinets in the large laundry room and newer undermount sinks and faucets thru-out. Stainless steel appliances and shower tile, all re-done in 2019. The ceiling is vaulted, there is a gas corner fireplace, finished garage with pull-down steps to large attic, concrete driveway and patio to the back just off the dining area. There is loads of storage including 2 pantries. The water heater and newer kitchen window were added in 2024. Beautiful window coverings and even an electric blind covering the window to the patio. Close to churches and to shopping. This home is pristine.
Location
State MN
County Dakota
Zoning Residential-Single Family
Rooms
Basement None
Dining Room Breakfast Bar, Eat In Kitchen, Informal Dining Room, Kitchen/Dining Room
Interior
Heating Forced Air
Cooling Central Air
Fireplaces Number 1
Fireplaces Type Brick, Gas, Living Room
Fireplace Yes
Appliance Dishwasher, Disposal, Dryer, Freezer, Gas Water Heater, Microwave, Range, Refrigerator, Stainless Steel Appliances, Washer, Water Softener Owned
Laundry Electric Dryer Hookup, Laundry Room, Main Level, Sink, Washer Hookup
Exterior
Parking Features Attached Garage, Concrete, Finished Garage, Garage Door Opener, Insulated Garage
Garage Spaces 2.0
Fence None
Pool None
Roof Type Asphalt
Building
Lot Description Tree Coverage - Medium, Underground Utilities
Story One
Foundation 1486
Sewer City Sewer/Connected
Water City Water/Connected
Level or Stories One
Structure Type Frame
New Construction false
Schools
School District Hastings
Others
HOA Fee Include Lawn Care,Maintenance Grounds,Professional Mgmt,Snow Removal